Overview
Size of Project
7,860 SF
Location
D'Iberville, MS
Role
General Contractor
Market
Hospitality & Gaming
Owner
Holdings I, LLC
Architect
Friedmutter Group
Highlights
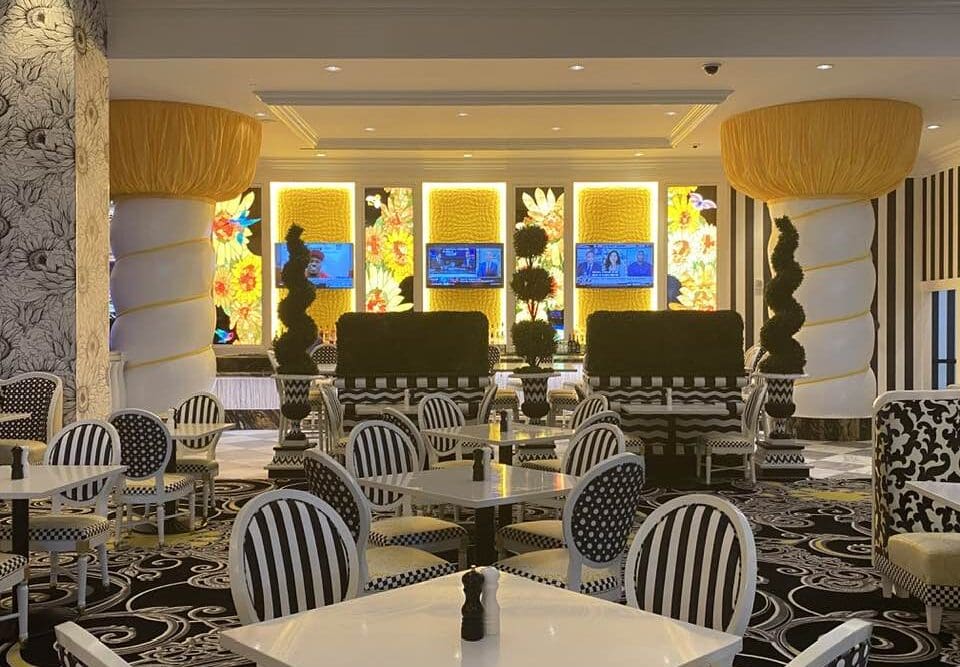
The Scarlet Pearl Café project involved the complete renovation of an existing space, including demolition of the existing flooring, wall finishes, bar, ceiling systems, and millwork to accommodate a redesigned interior environment.


The renovated space features a new custom bar and back bar with backlit glass mosaic wall panels, granite countertops and bases, Kinon laminate die walls, a brass foot rail, and a stainless-steel drink rail. Additional architectural elements include GFRG balustrade railings, entry columns, decorative wall sconces, post lighting, bubble awnings, and GFRG column wraps.
Interior finish upgrades involved new carpeting, tile flooring, and wall coverings. Supporting infrastructure improvements required modifications to the existing power, data, fire suppression, and mechanical systems to support the updated layout and functionality.