Overview
Size of Project
28,000 SF
Location
Meridian, MS
Role
General Contractor
Market
Commercial
Owner
Progressive Pipeline
Architect
WBA Architecture
Highlights

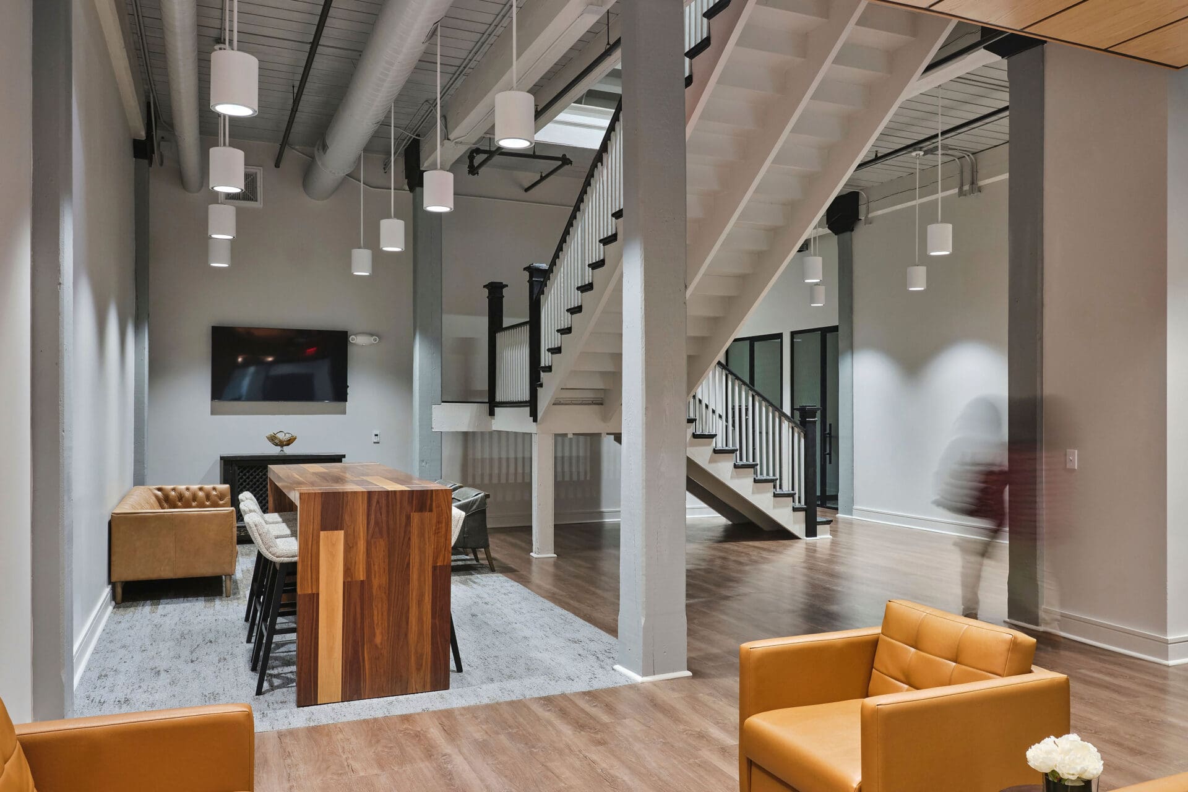

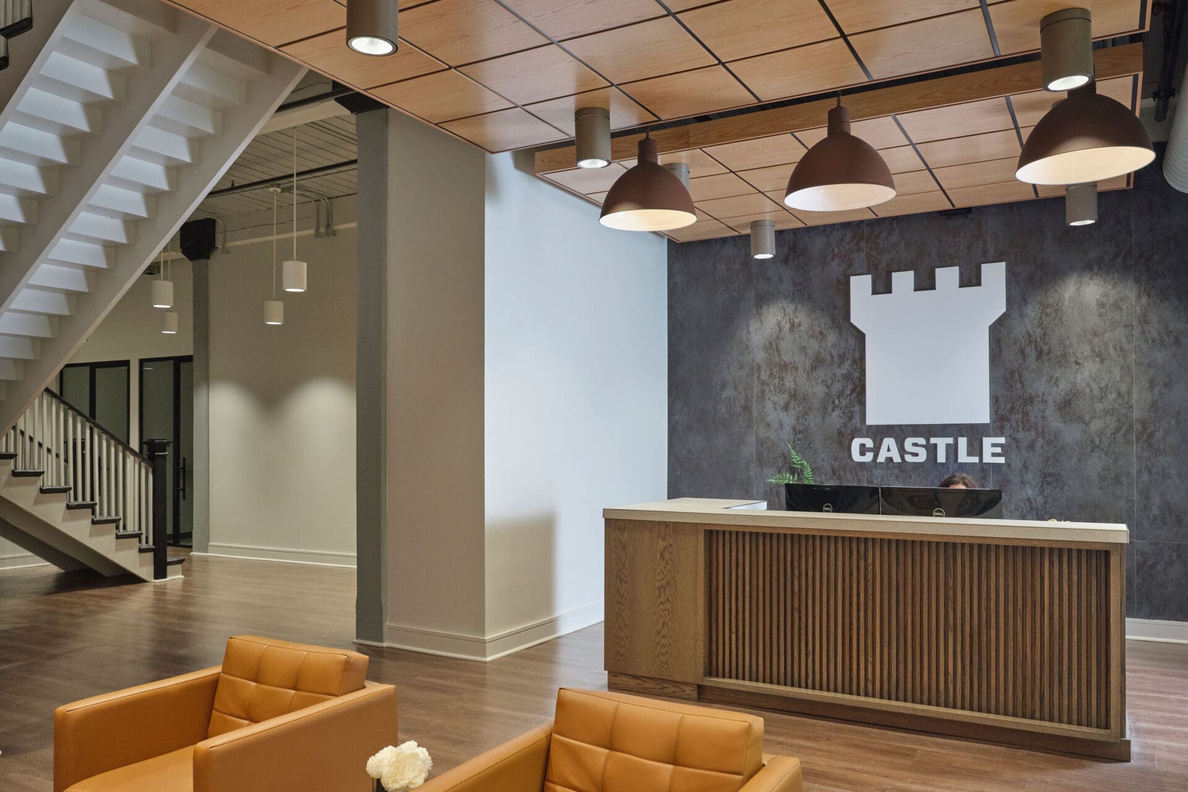

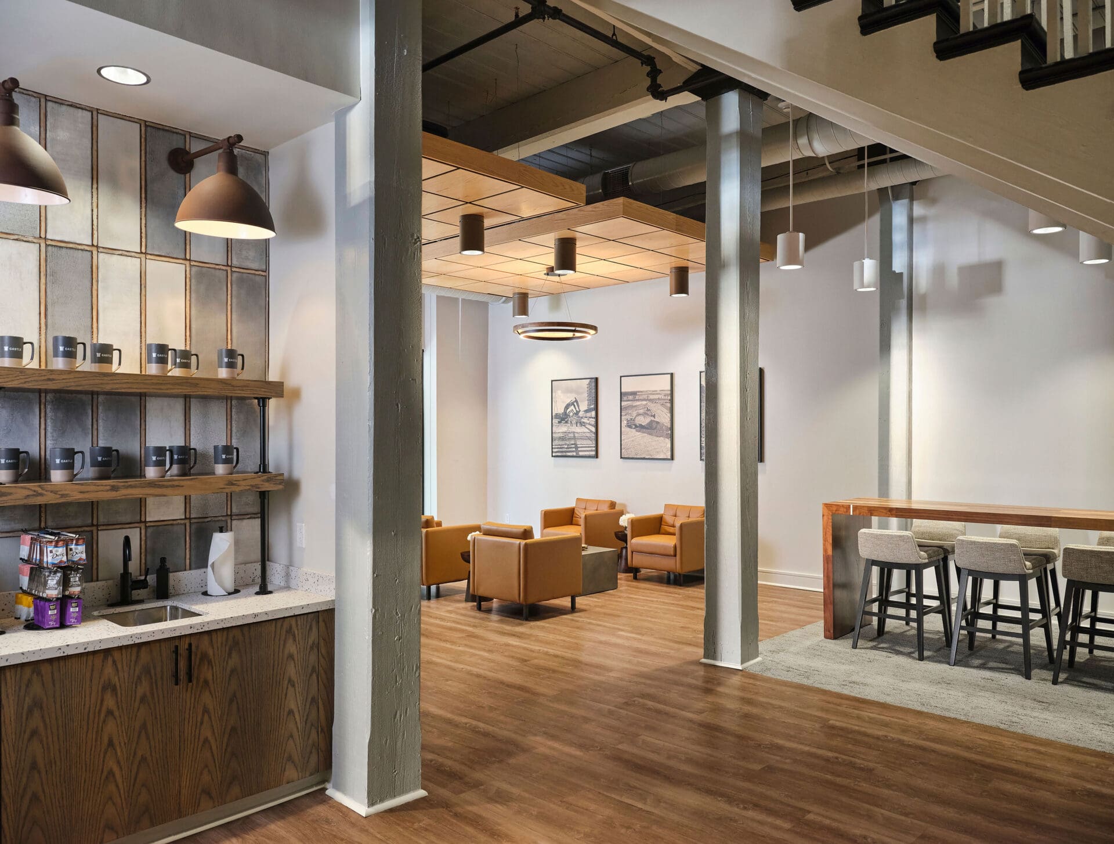
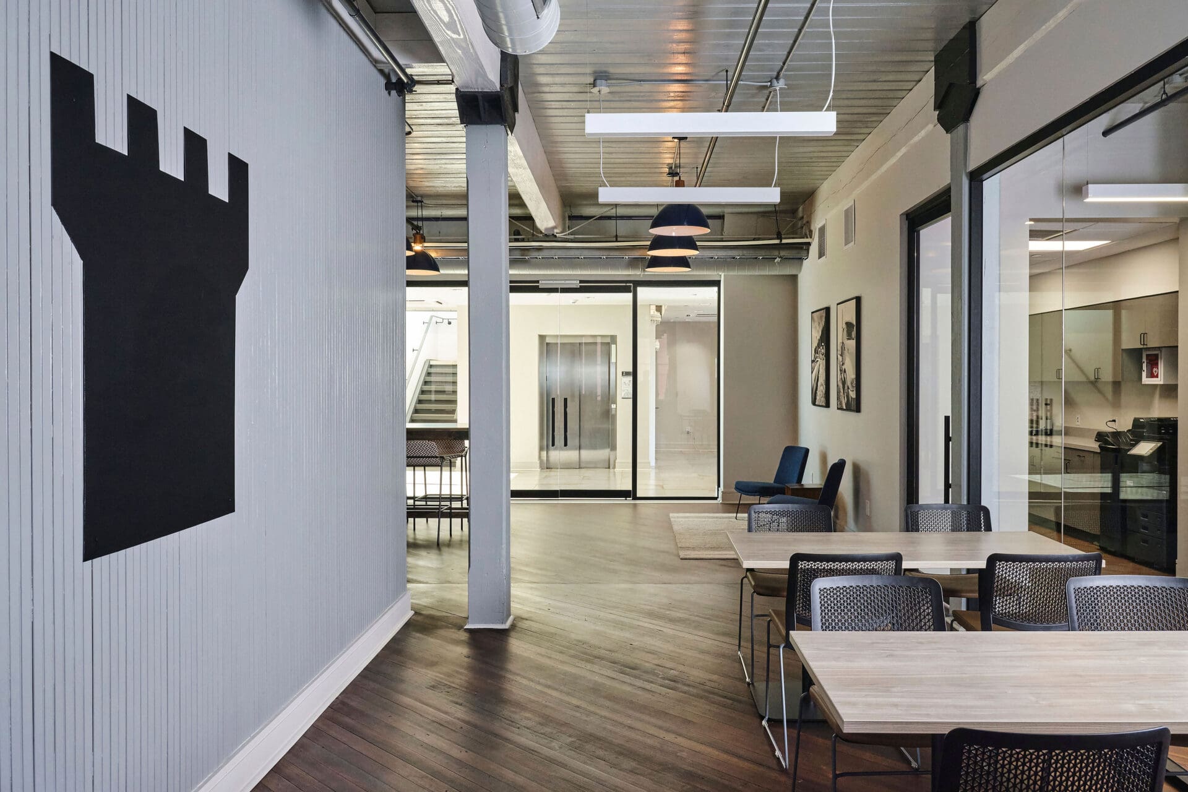
The Castle Headquarters project transformed the historic Melton Hardware Co. building in Meridian, Mississippi, through a comprehensive renovation, restoration, adaptive reuse, and new construction. Originally built in 1925, the historic structure was carefully restored to preserve its architectural character while creating a modern, functional corporate headquarters.
The completed project includes 25,000 square feet of renovated space, 2,000 square feet of new construction, and an exterior courtyard. The original building features masonry-bearing walls with heavy timber infill, while the new addition incorporates structural steel with a combination of metal and glass cladding.
Throughout design and construction, the project team worked closely with the owner to pursue and secure federal historic tax credits for the rehabilitation effort. The result is a state-of-the-art headquarters that seamlessly integrates historic preservation with contemporary design, functionality, and workplace needs.