Overview
Size of Project
5,500 SF
Location
Rock Island, IL
Role
General Contractor
Market
Hospitality & Gaming
Owner
Bally’s Corporation
Architect
SOSH Architects
Highlights

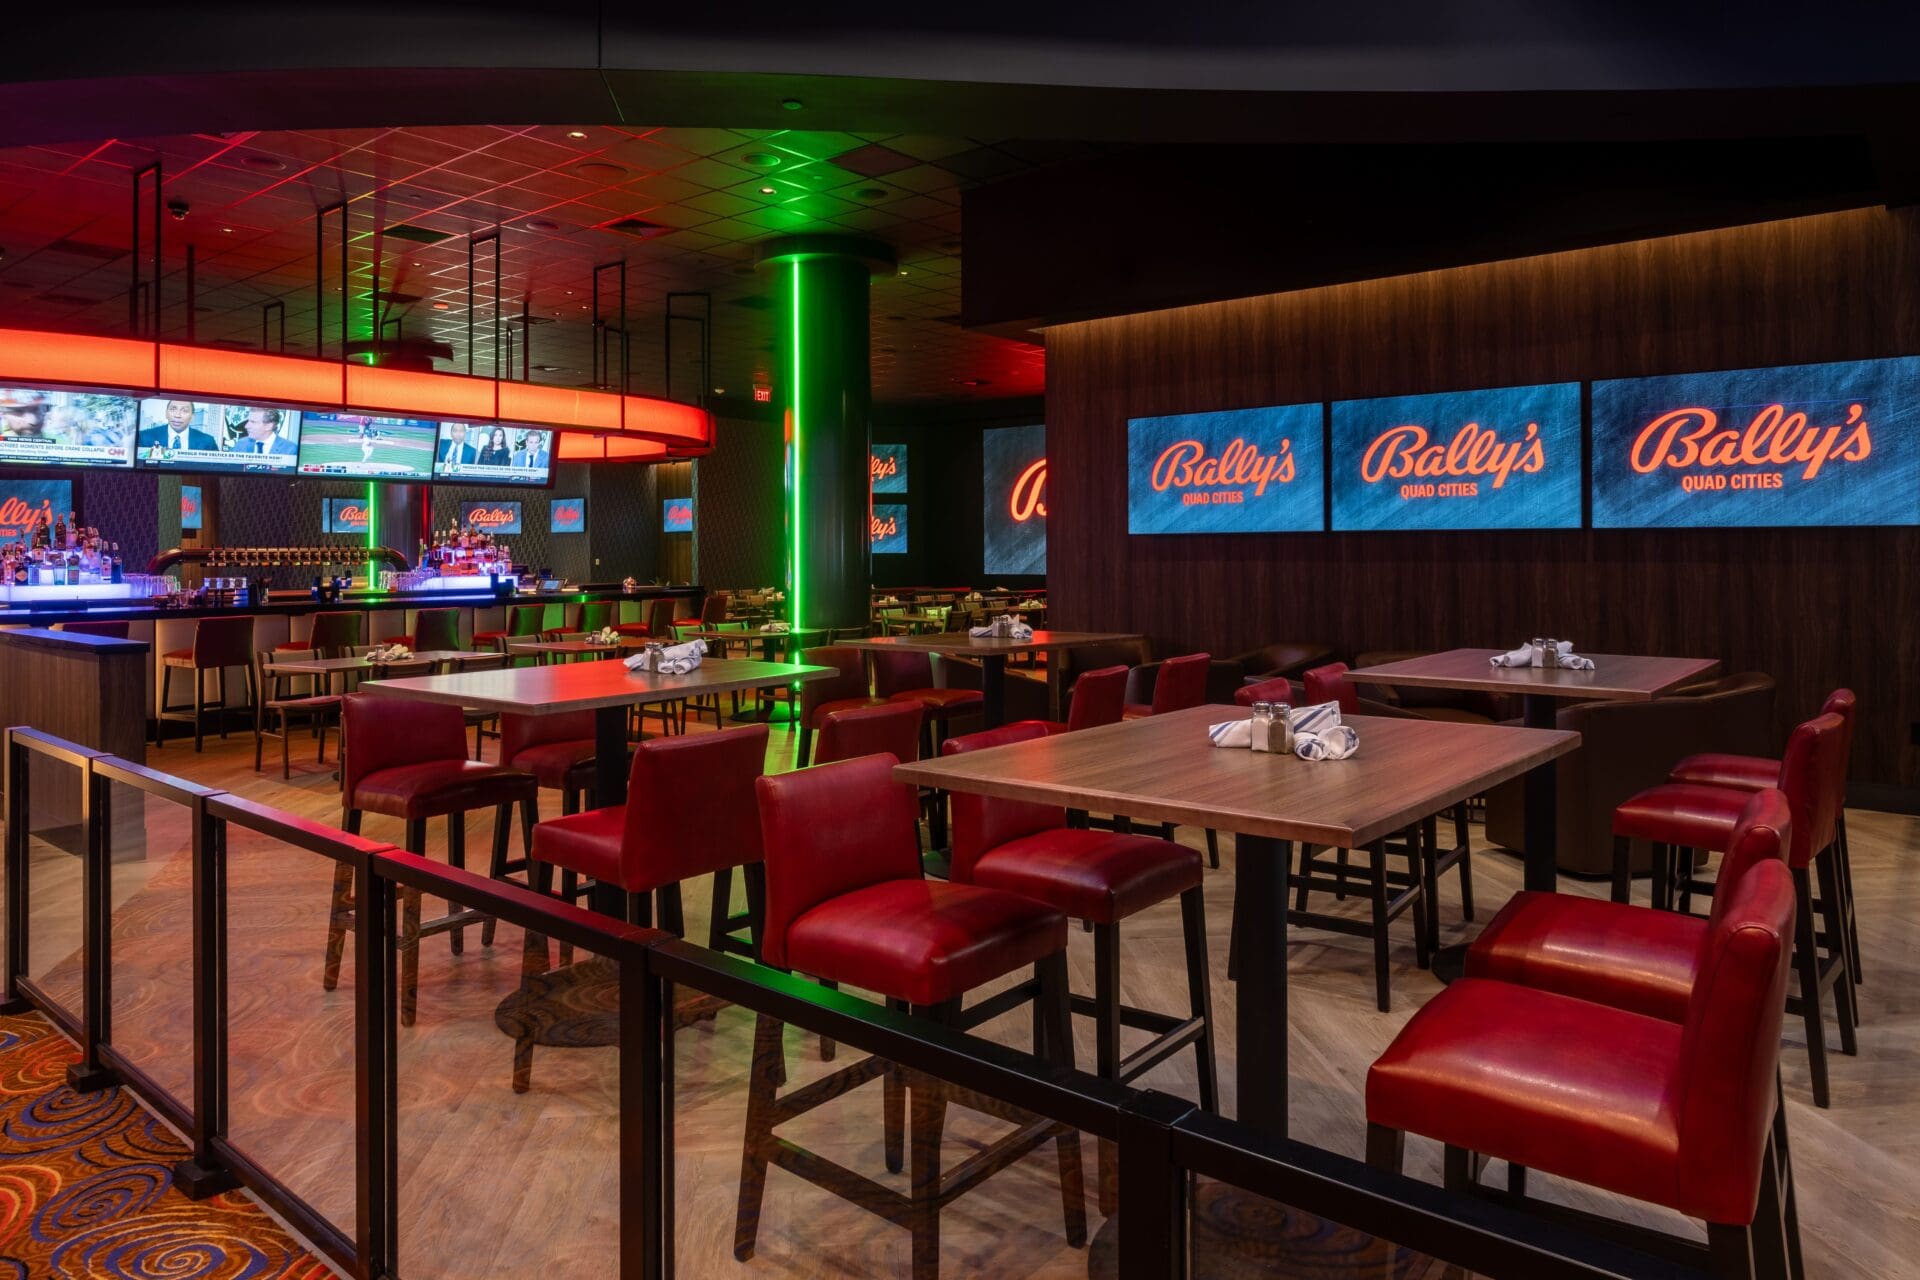
The Bally’s Quad Cities Sportsbar & Book project transformed an existing restaurant into a dynamic sports entertainment space featuring a sports bar, sports betting venue, lounge, and private dining areas. Designed to create an immersive guest experience, the venue includes 25 high-definition television screens, a 20-foot LED video board, and a fully interactive audio-visual (AV) sports ticker.
A custom radius lighting feature suspended above the main bar serves as a focal point, complete with fully integrated lighting controls. High-end wall coverings, luxury vinyl flooring, and custom finishes were incorporated throughout to create a modern, upscale atmosphere. The project also included installing a new AV system integrated with the existing casino system, allowing customized AV control across multiple areas of the venue.